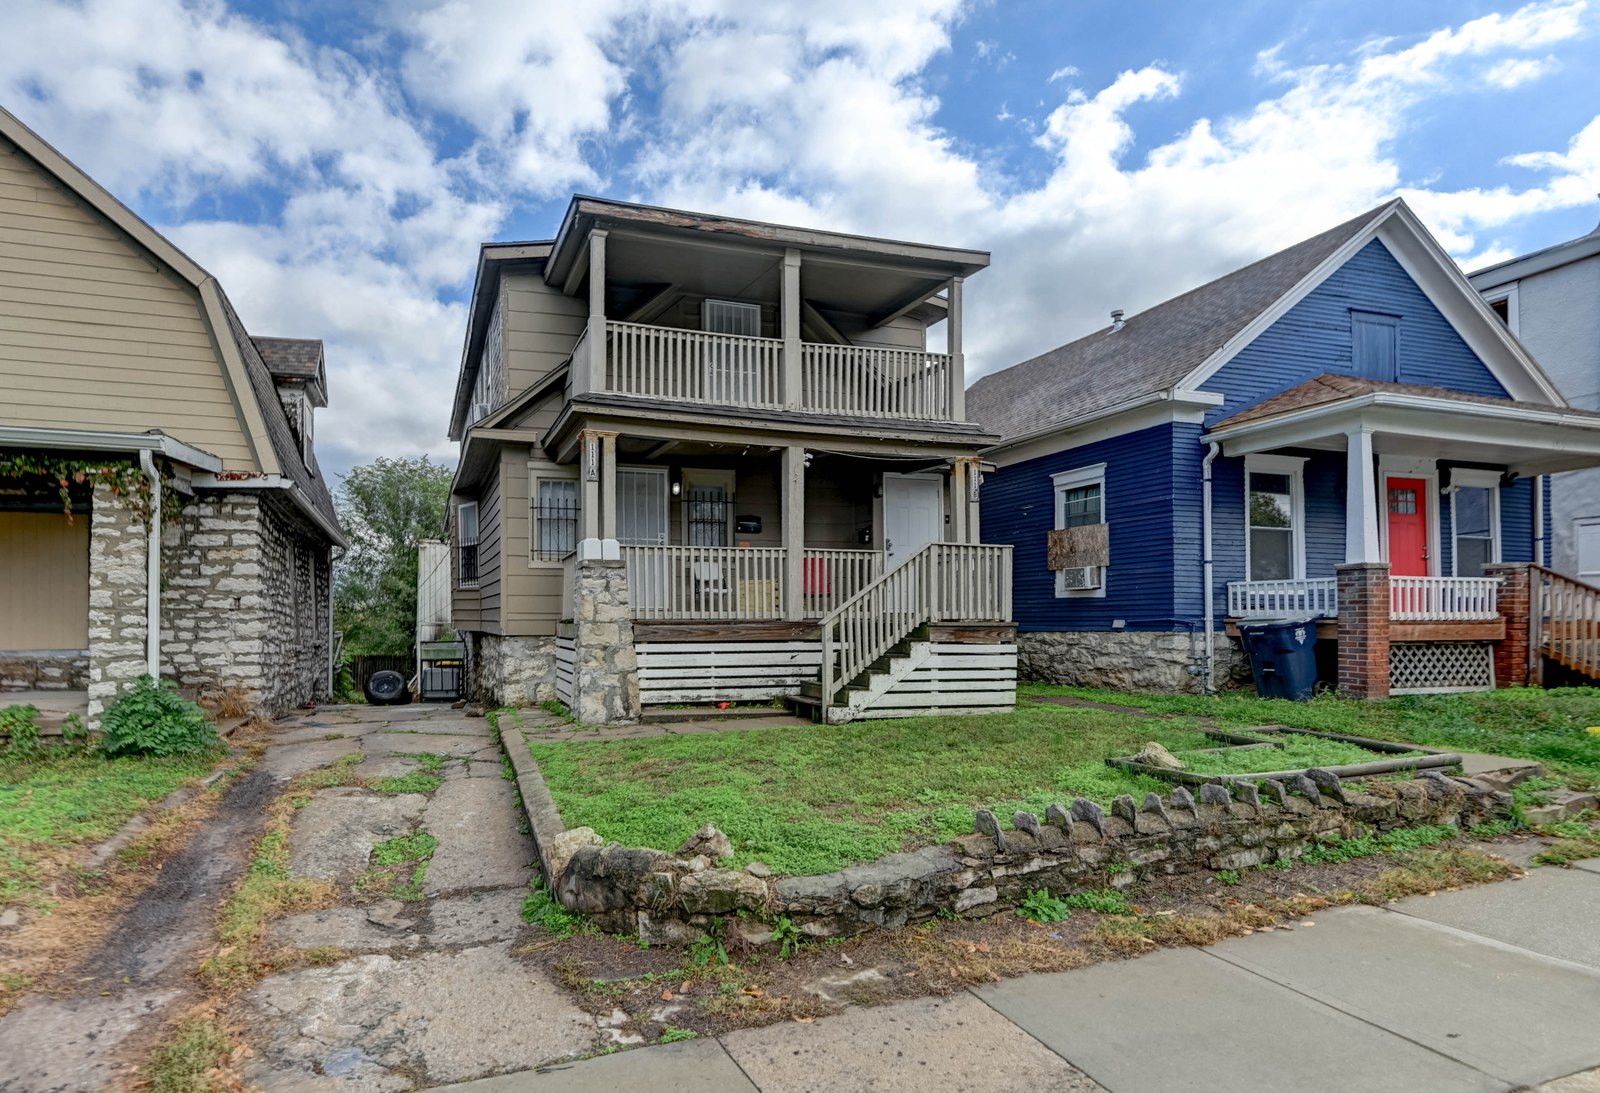
This is a 3 bedroom, 1 bathroom home, 1,100 square feet by the listing, measured at 958 square feet on the floor plan scan, built in 1900.
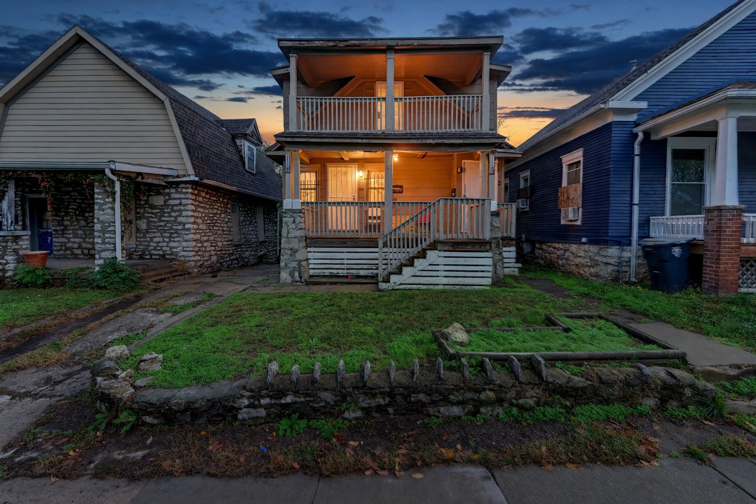
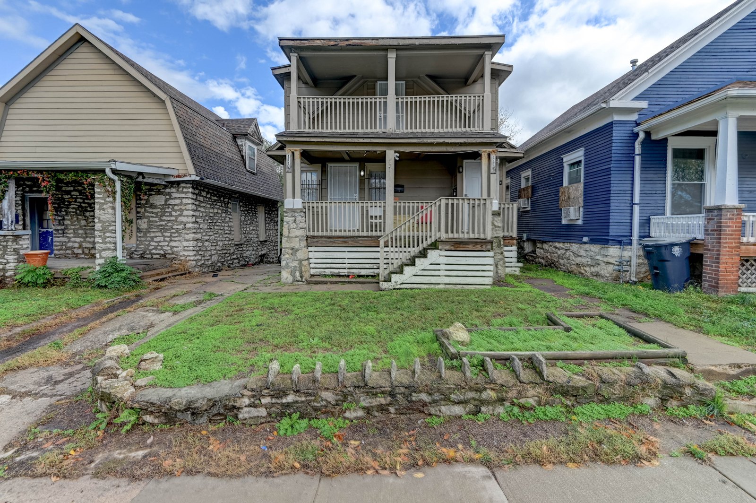
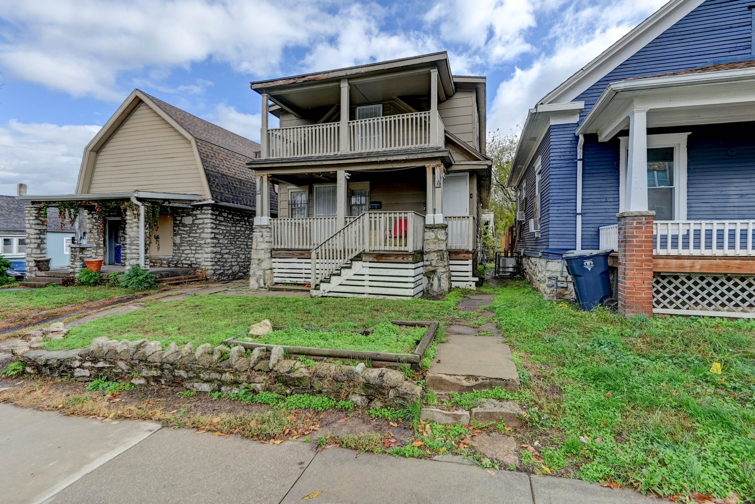
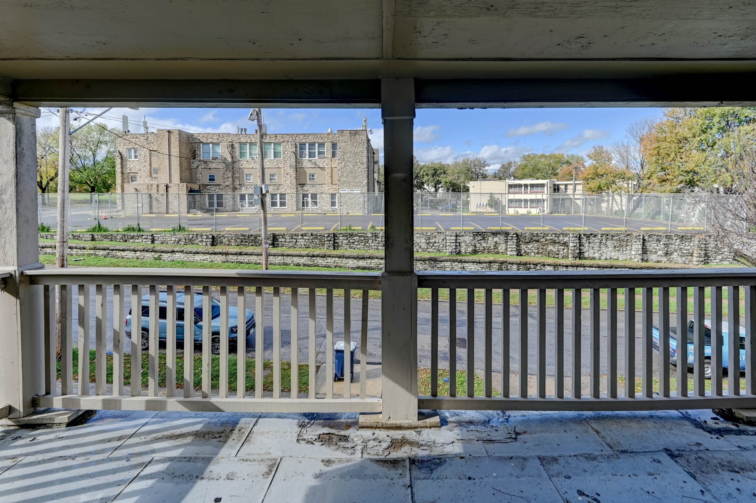
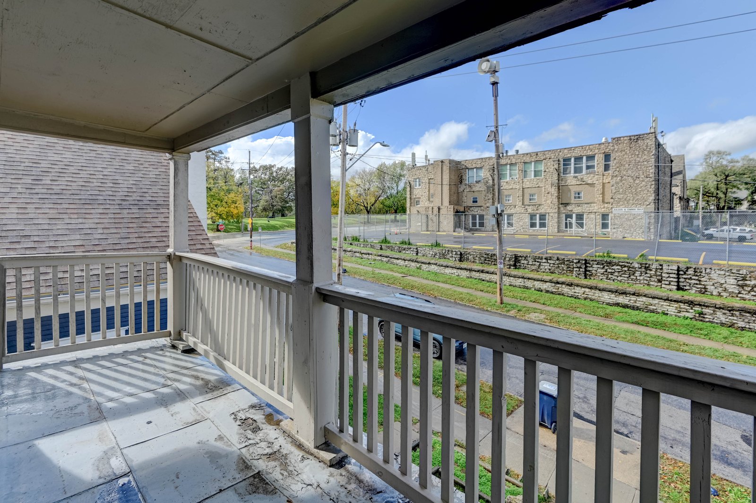
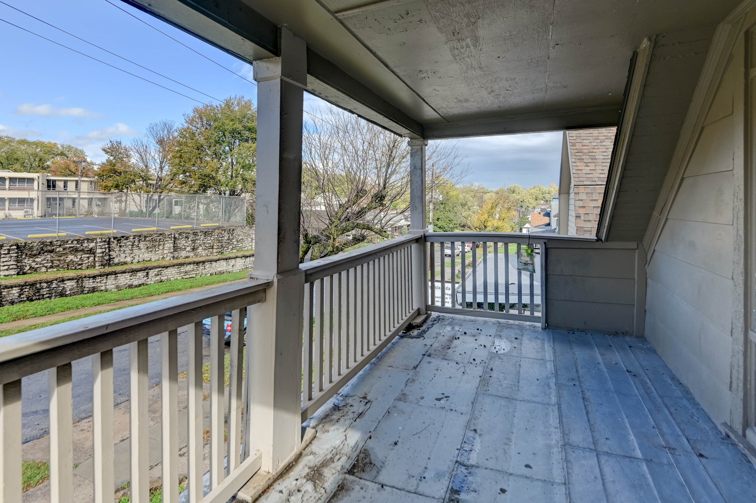
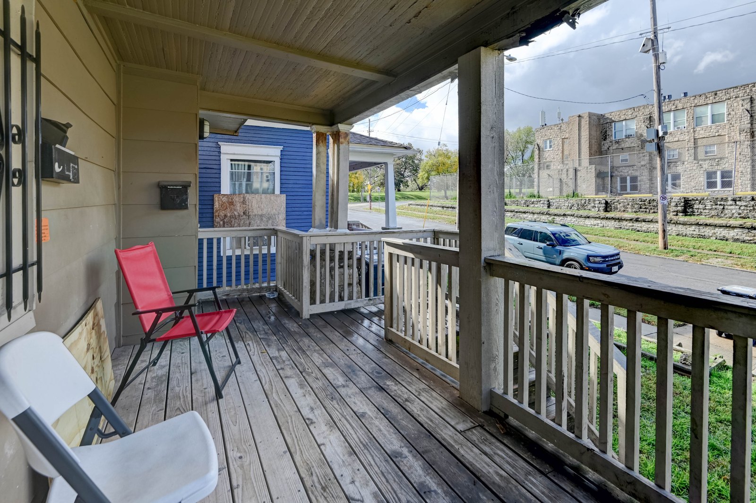
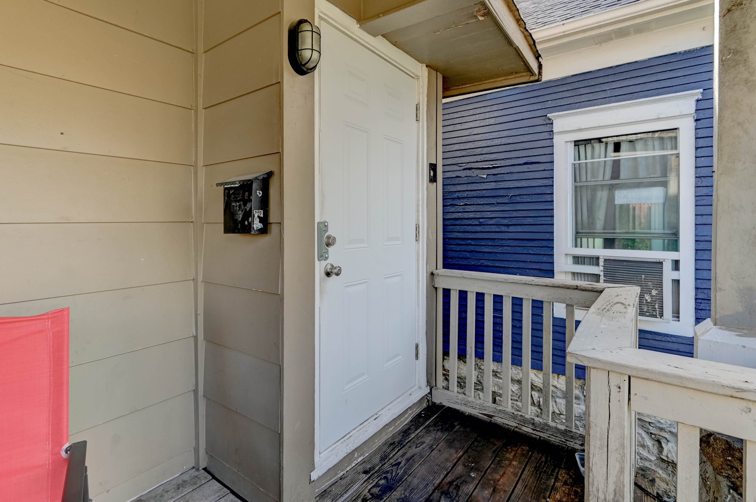
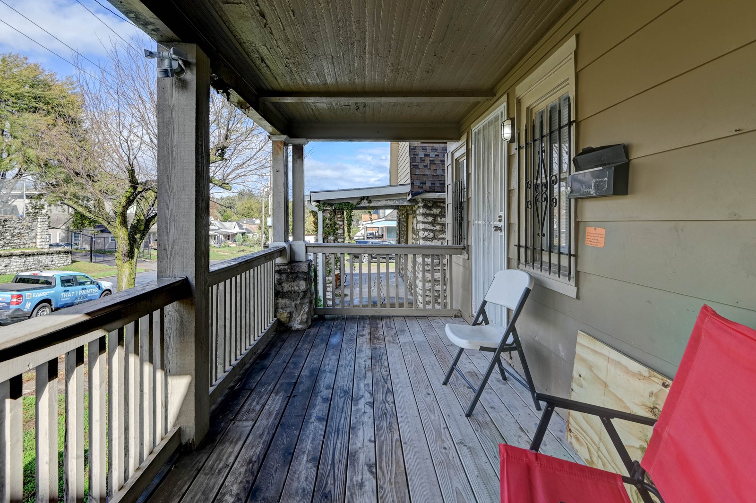
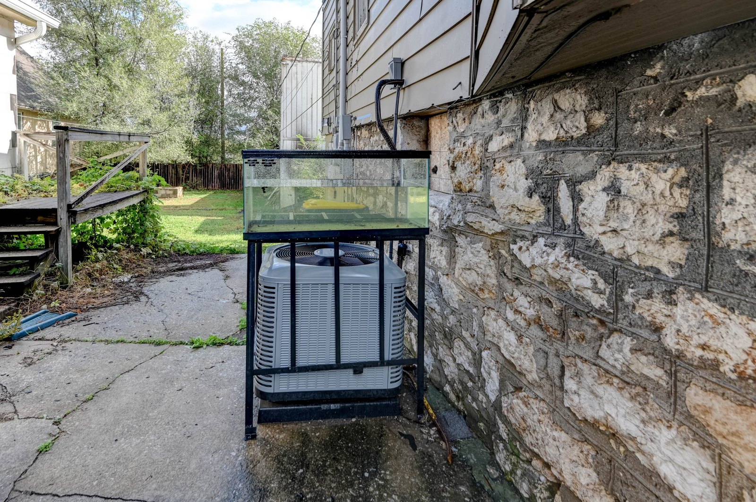
A first look at this home starts with its bones. Built in 1900, it is one side of a classic Kansas City duplex with a stone foundation, a deep front porch, and a second story balcony made for slow evenings.
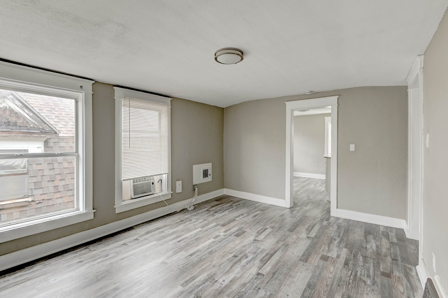
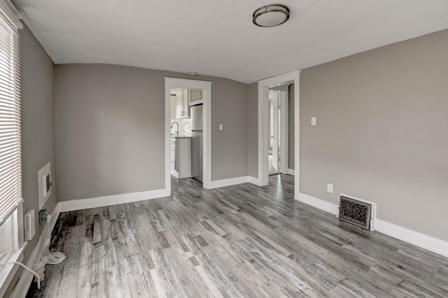
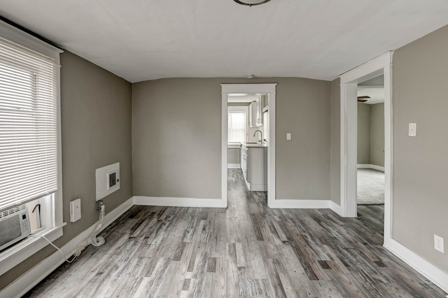
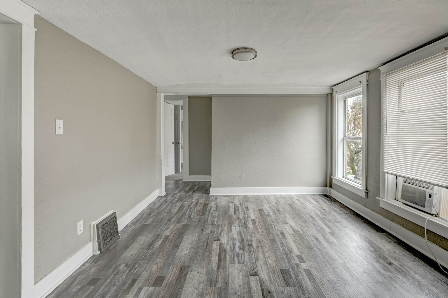
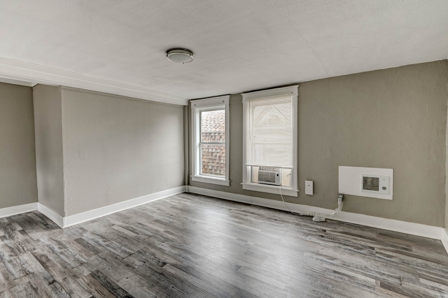
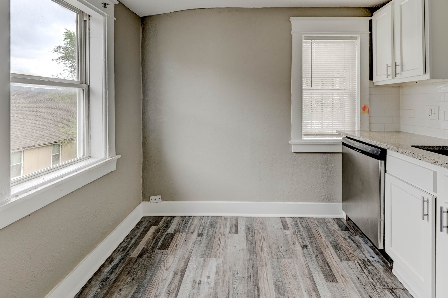
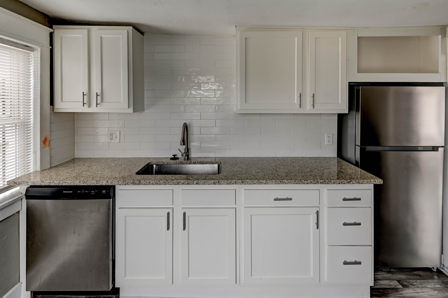
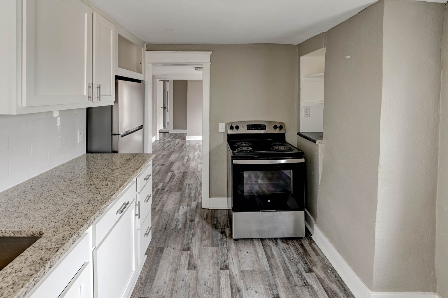
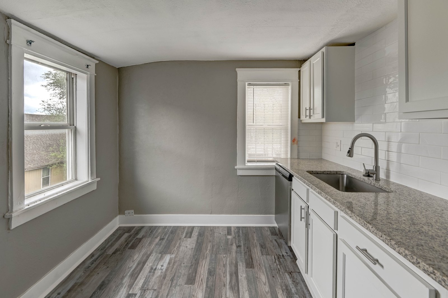
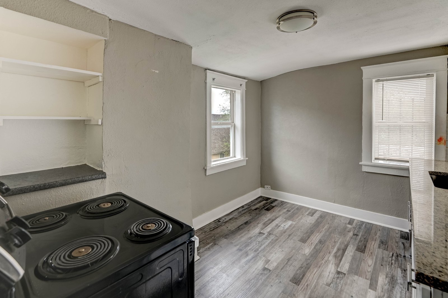
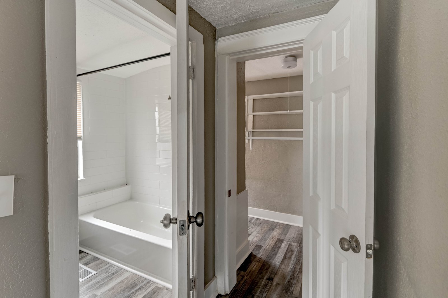
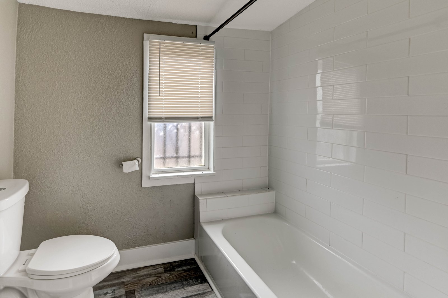
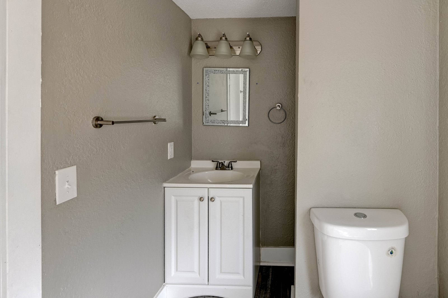
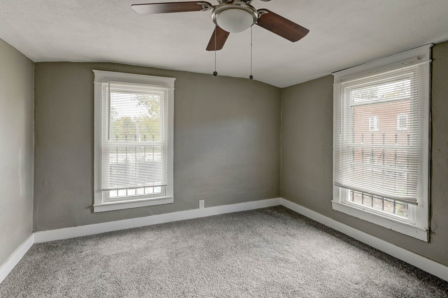
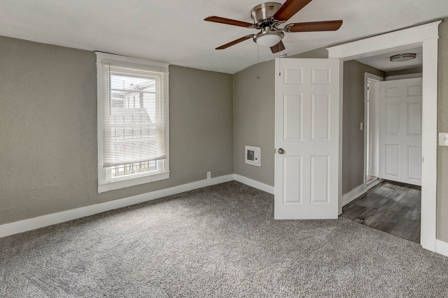
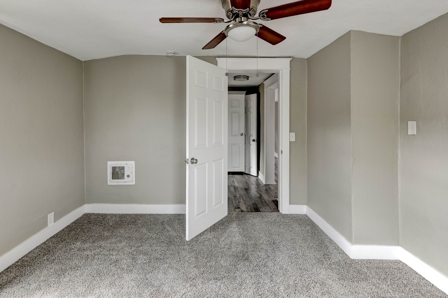
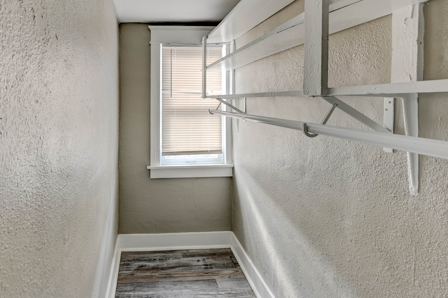
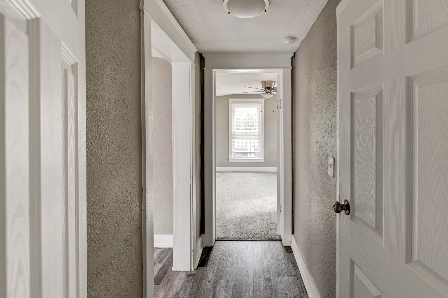
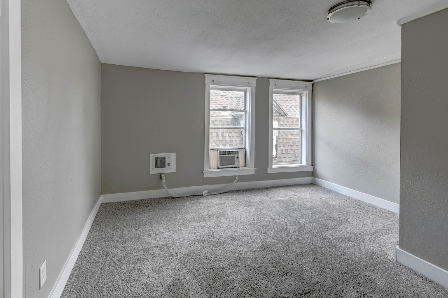
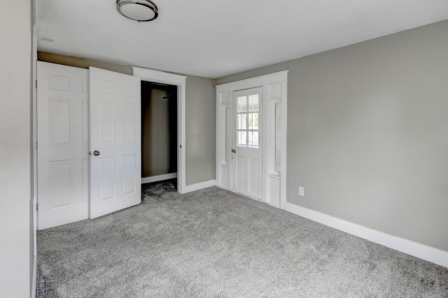
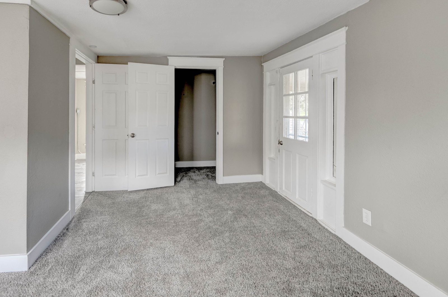
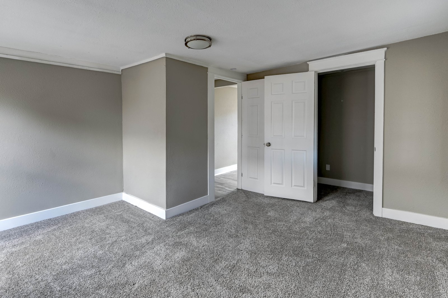
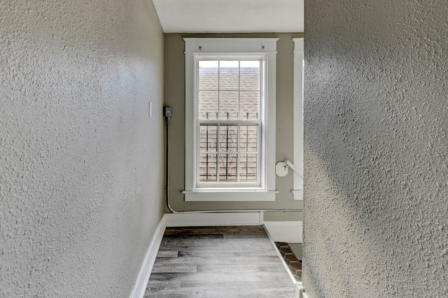
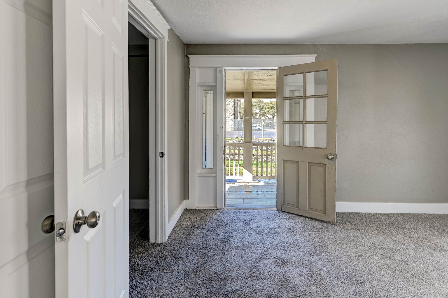
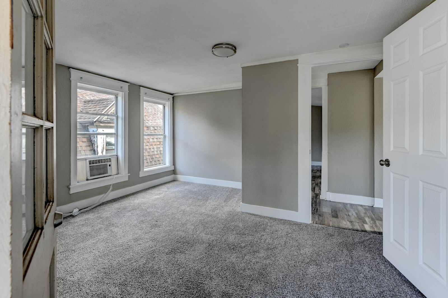
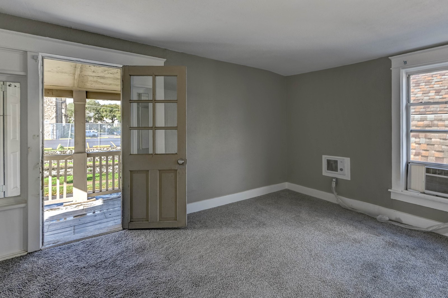
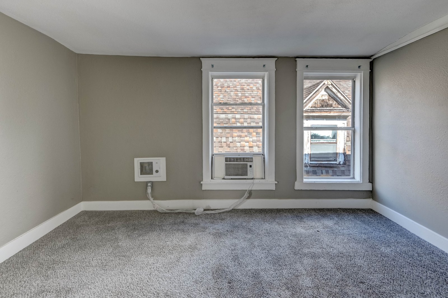
Inside, the updates do the talking. The kitchen pairs white cabinets with granite counters and stainless appliances. Grey wood look floors run through the living spaces, the bedrooms are carpeted, and the bath is finished in clean white tile. Big windows keep every room bright.
Photographs
Floor plans
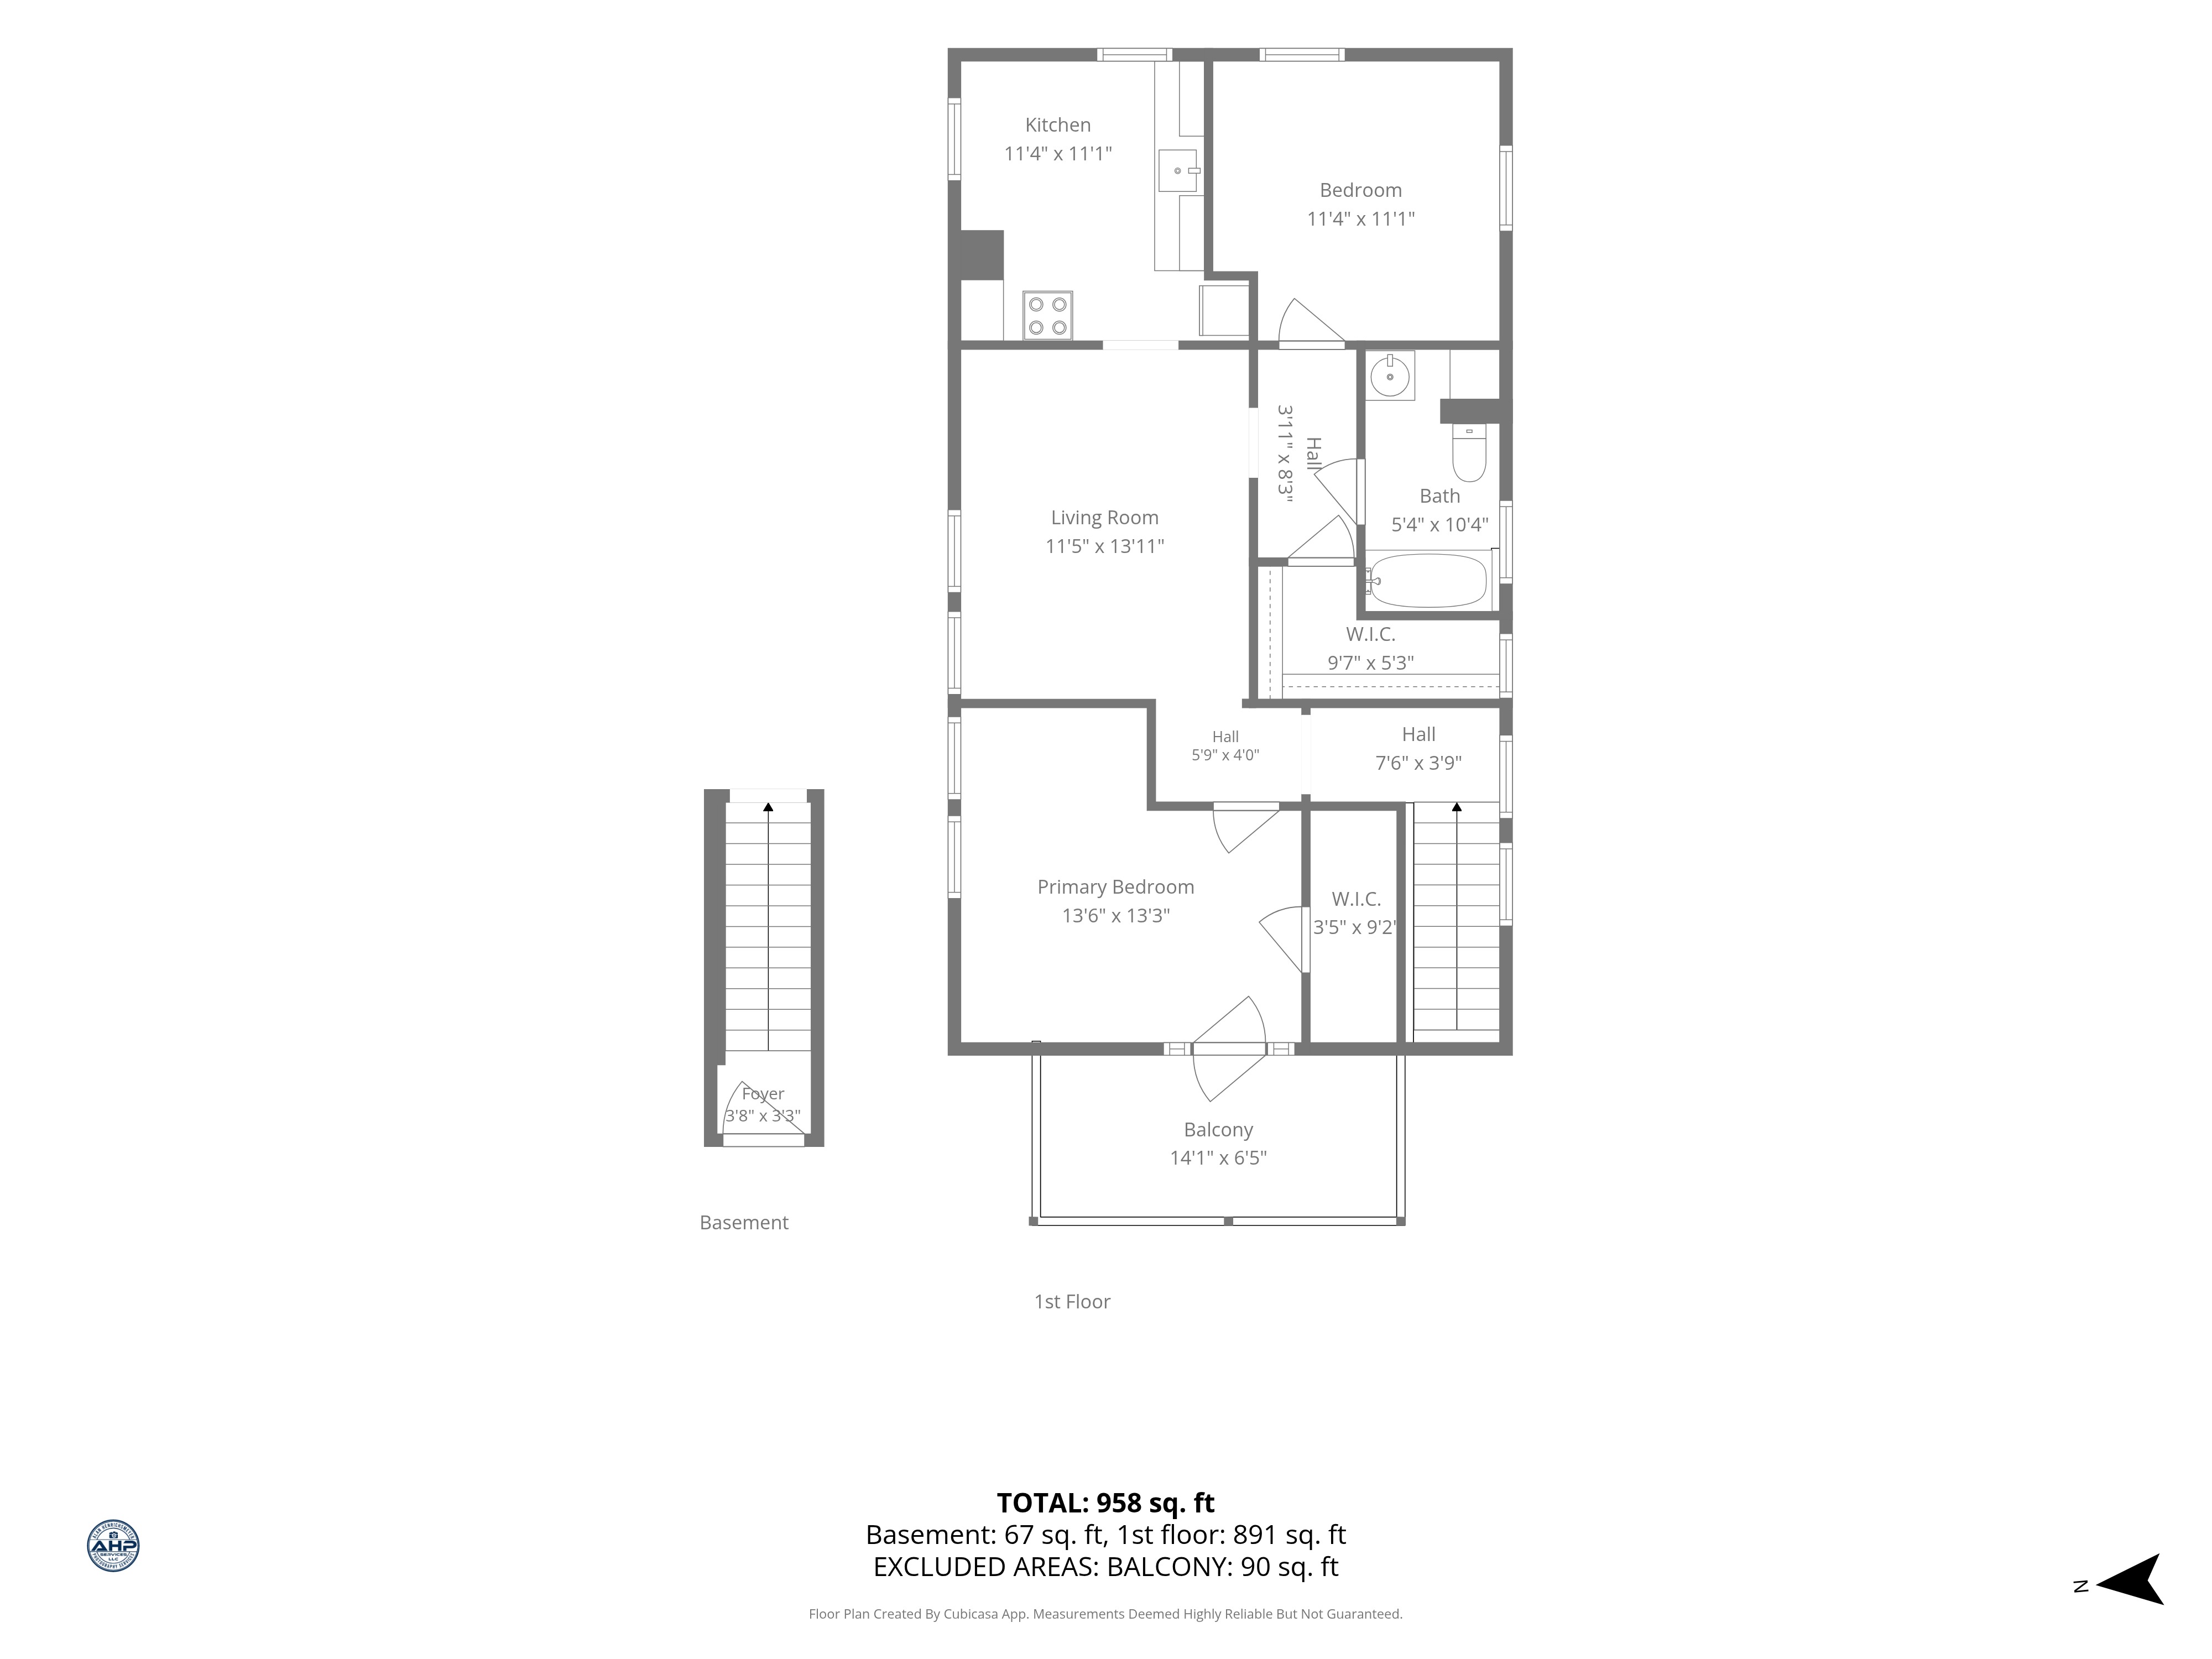
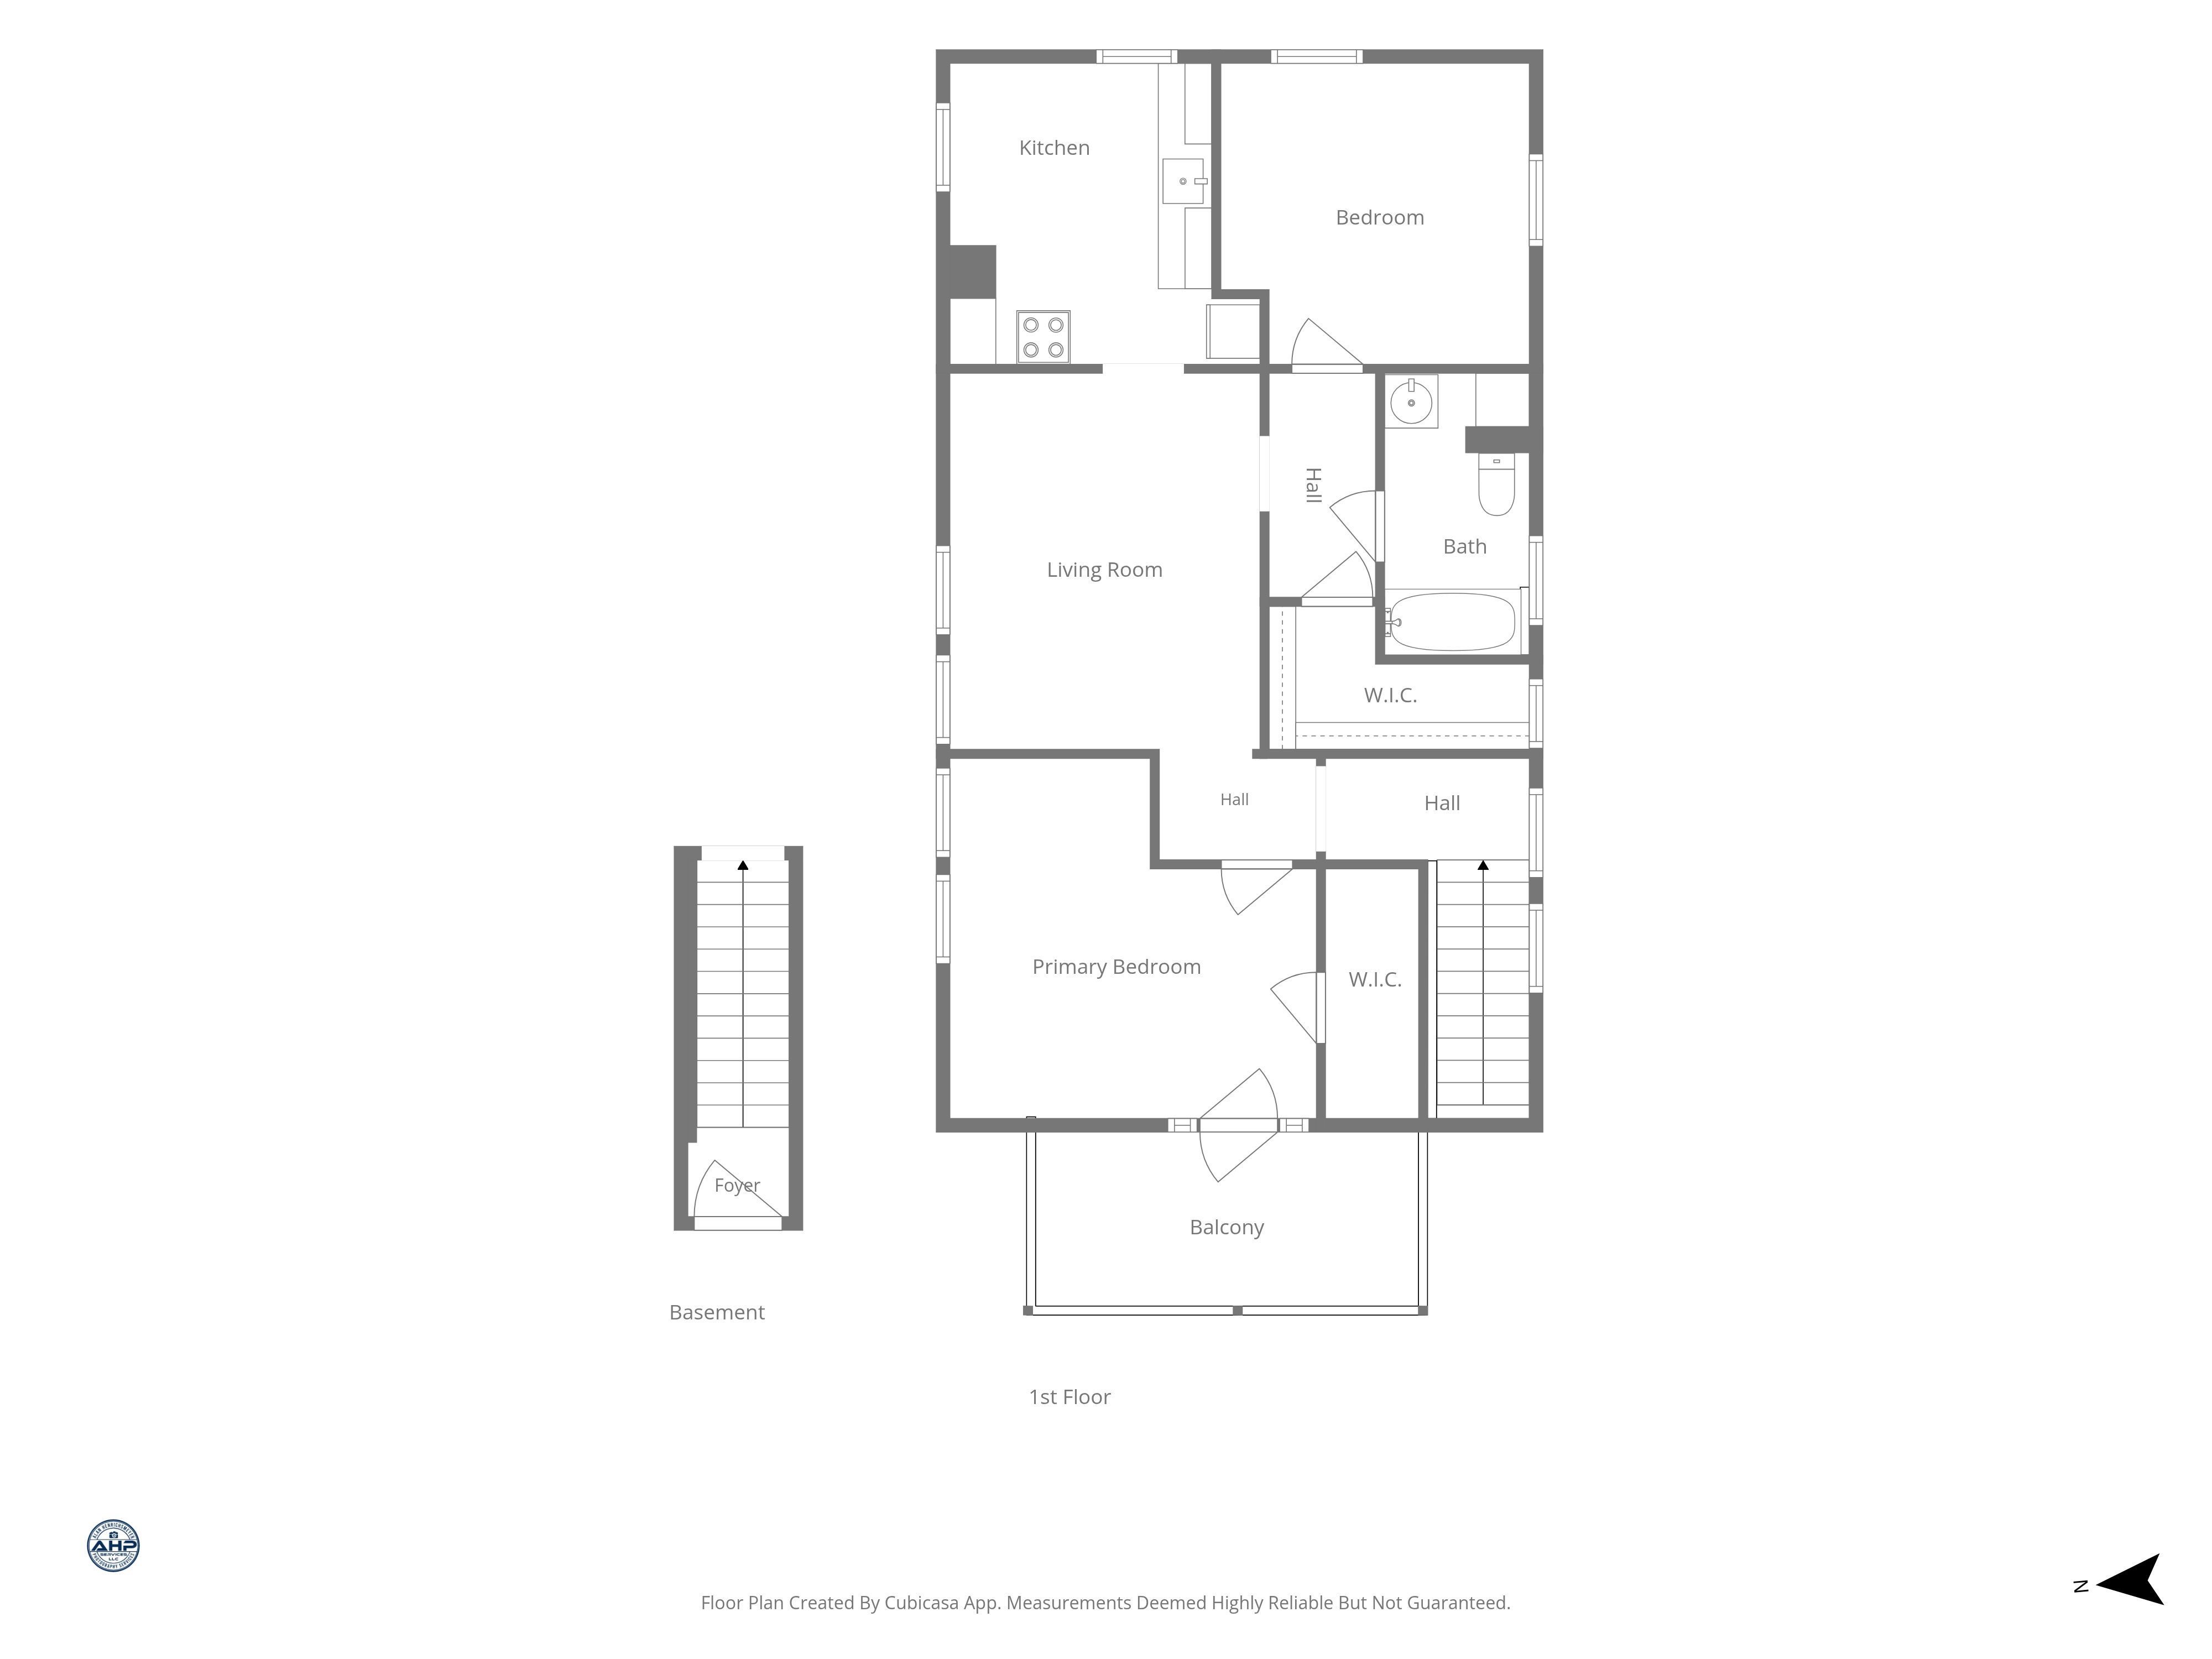
Home report
View the home report for this home (PDF)
About this home
The house was built in 1900 in Kansas City's Northeast, a neighborhood of wide porches, stone retaining walls, and homes built to last. More than a century on, the character is intact, from the turned porch posts to the stone foundation, while the interior has been brought up to date for its next resident.